
Open House Sun, Sep 13th 02:00 PM - 06:00 PM - Primary on Main
Address
2405 S Scarlet St., Boise, ID
Price
$ 560,000
Property Attributes
- MLS#98999655
- TypeSingle Family
- Listing Status Active
- CountyAda
- CityBoise
- NeighborhoodOrchard Park Ad
- Zip83706
- Style
- Year Built1953
- Taxes$ 4668
- Price$ 560,000
- Bedrooms4
- Full Bathrooms3
- Half Bathrooms0
- Sqr Footage1536
- Lot Size0.3 Acres
Data Source:
Intermountain MLS (IMLS)
Property Description
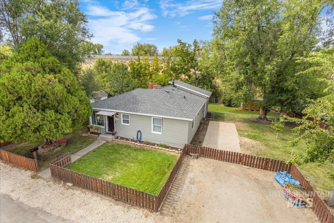
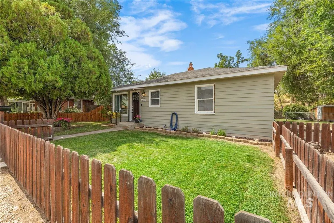
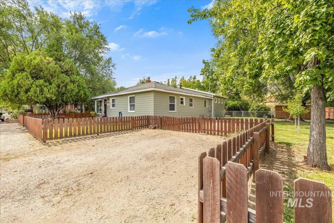
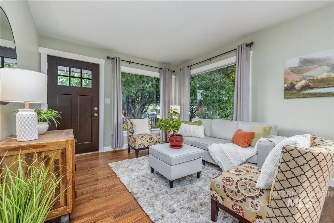
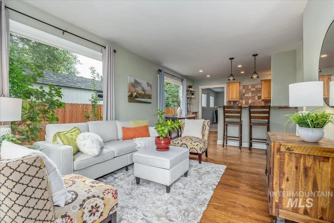
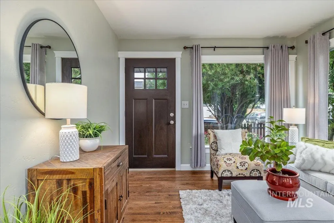
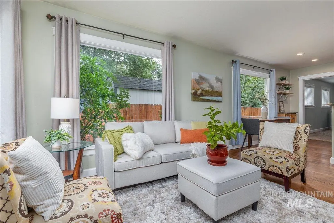
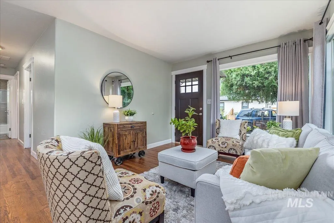
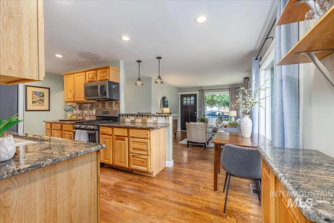
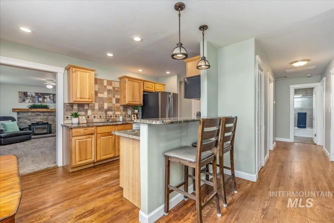
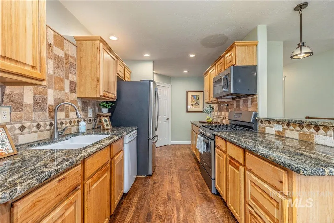
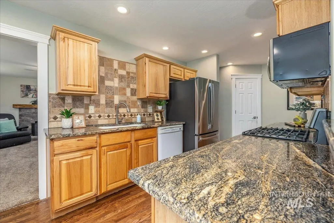
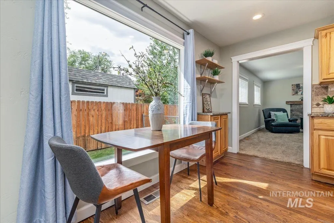
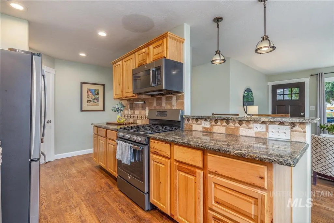
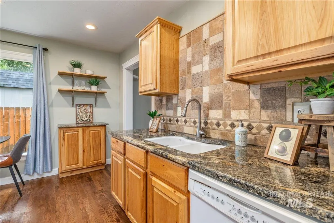
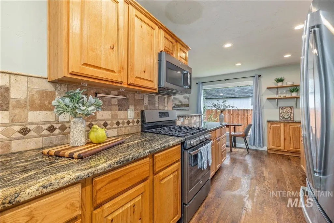
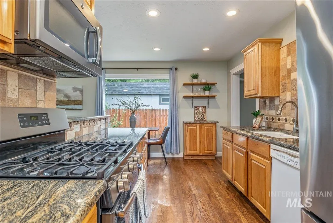
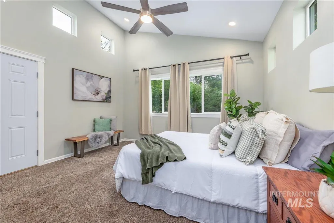
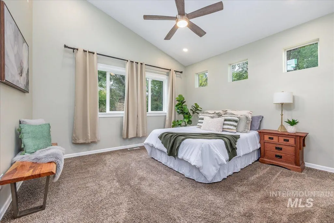
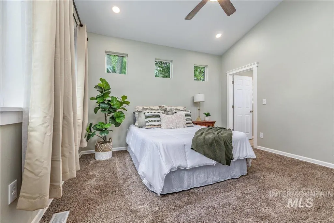
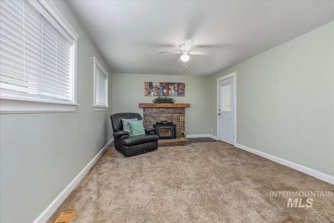
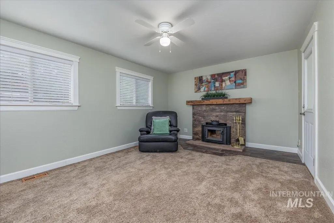
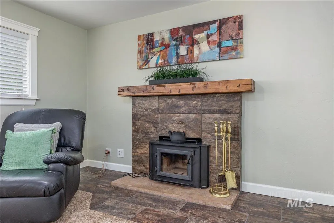
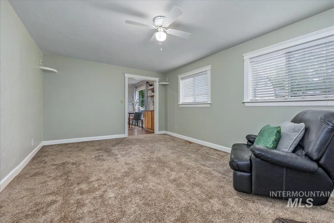
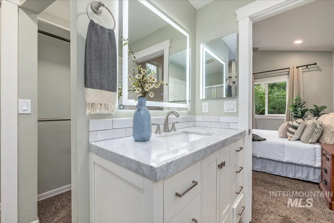
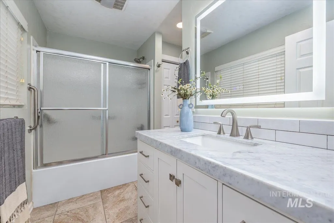
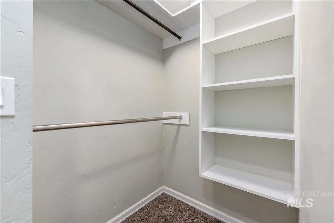
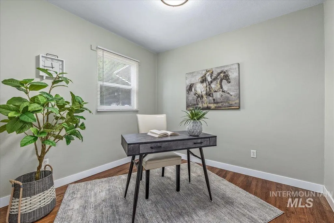
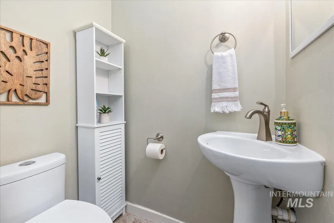
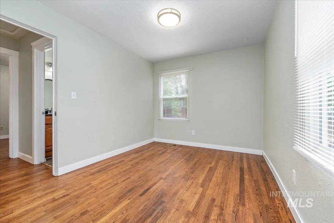
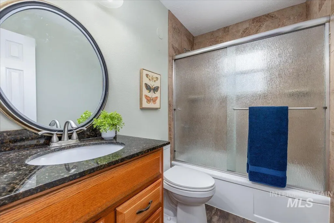
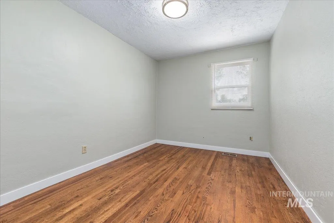
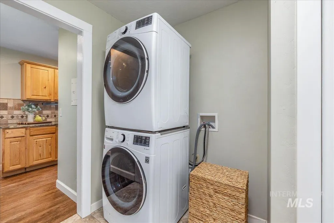
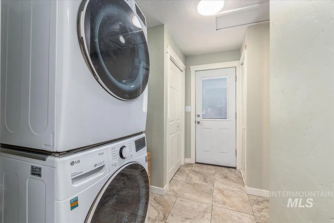
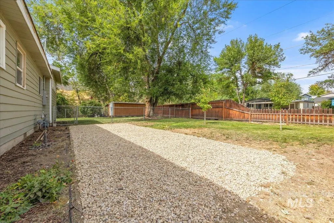
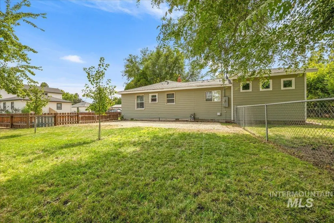
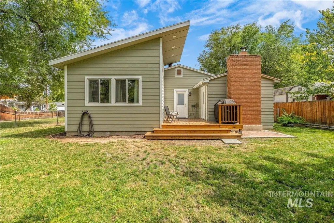
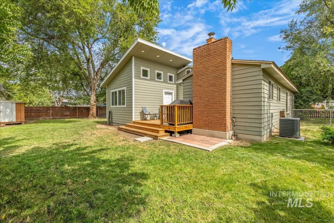
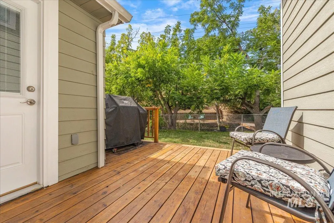
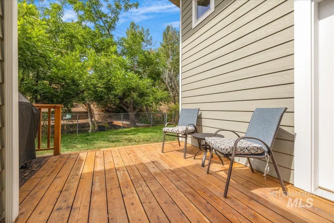
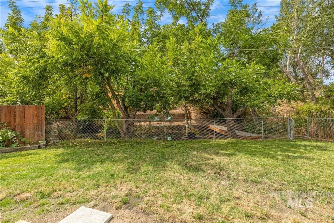
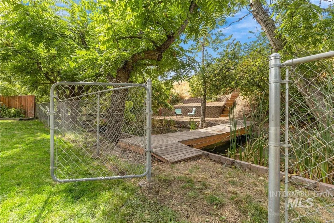
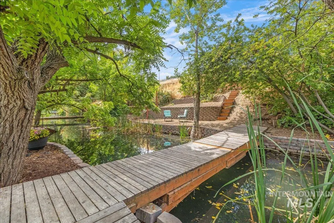
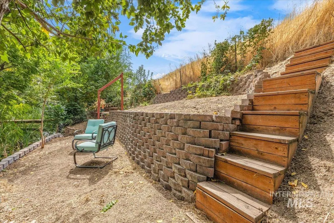
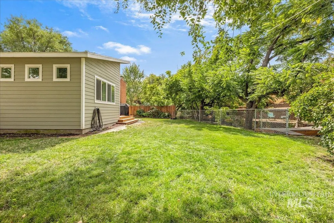
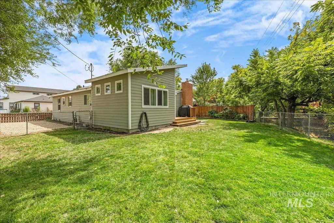
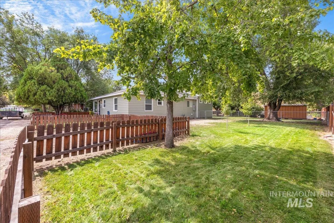
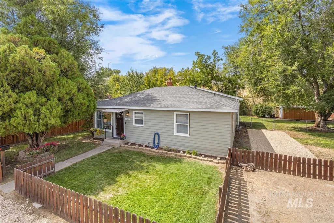
Discover the perfect blend of classic Boise charm and modern updates in this beautifully remodeled home set on a spacious corner lot in one of the city’s most convenient locations. With easy access to the Boise Airport, Downtown Boise, Boise State University, the Greenbelt, shopping, dining, multiple parks, Warm Springs Golf Course, and Hillcrest Country Club, this location is hard to beat. Rare RV parking, additional off-street parking, abundant street parking, and no HOA make this property even more desirable. A charming picket fence welcomes you home, while mature landscaping, a fully fenced yard, and a spacious outdoor living area create the perfect setting for relaxing or entertaining. Enjoy a peaceful seating area tucked among the landscaping with elevated views, a bridge, a generous 10x18 storage shed, dedicated garden space with raspberry bushes, and plenty of room for outdoor activities. Inside, the fully updated interior is filled with natural light and showcases hardwood floors, Sun Valley wall texture, granite countertops, a breakfast bar, gas range, and a cozy wood-burning fireplace. The spacious primary suite features vaulted ceilings, private access to the backyard, a raised vanity, tile flooring, and a walk-in closet. Opportunities like this are rare, with the established Boise neighborhood with the modern finishes, functionality, and parking options buyers desire.
| Elementary School | Middle School | High School |
|---|---|---|
| Garfield Elementary School | East Jr Middle School | Timberline (Boise) High School |
| Price History | |
|---|---|
| 9/3/2026 | Listed $560,000 |
General Features
| Heating | Forced Air |
|---|---|
| Cooling | Central Air |
| Utilities | Sewer Connected |
| Roof | Composition |
| Appliances | Gas Water Heater |
| Construction Materials | Frame |
| Year Built | 1953 |
| Levels | One |
| Property Subtype | Single Family Residence |
| Tax Year | 2025 |
| Current Use | Single Family |
| Ownership | Fee Simple,Fractional Ownership: No |
| Waterfront Features | Irrigation Canal/Ditch |
| County | Ada |
| Property Type | Residential |
| Subdivision Name | Orchard Park Ad |
| Garage Y/N | false |
| Other Structures | Storage Shed |
| Status | Active |
| Directions | N on Broadway, W on Melrose, S on Scarlet |
| ModificationTimestamp | 2026-09-06T06:01:19.900Z |
| High School | Timberline (Boise) |
| City | Boise |
| High School District | Boise School District #1 |
| Lot Size Units | Acres |
| Lot Size Square Feet | 13068 |
| Carport Y/N | false |
| Listing Terms | Cash |
| Elementary School | Garfield |
| Land Lease Y/N | false |
| Tax Annual Amount | 4668.28 |
| Middle/Junior High School | East Jr |
| Virtual Tour | https://sightlinephoto.hd.pics/2405-S-Scarlet-St/idx |
| Building Area Units | Square Feet |
| Primary Bedroom Level | Main |
| Living Area Units | Square Feet |
| Standard Status | Active |
| Middle/Junior School District | Boise School District #1 |
| Elementary School District | Boise School District #1 |
| Legal Description | W 10' of N 84.5' Lot 8 N 84.5' of Lots 9-13 INC BLK 4 Orchard Park Add #9066919-920 |
| LeasableAreaUnits | Square Feet |
| Freehold | IDX |
Interior Features
| Interior Amenities | Bath-Master |
|---|---|
| Flooring | Hardwood |
| Total Fireplaces | 1 |
| Fireplace Features | One |
| Kitchen Level | Main |
| Air Conditioning Y/N | true |
| Heating Y/N | true |
| Fireplace Y/N | true |
| Above Grade Finished Area | 1536 |
| Total Bedrooms | 4 |
| Living Room Level | Main |
| Main Level Bedrooms | 4 |
| Main Level Bathrooms | 2 |
| Below Grade Finished Area Unit Type | Square Feet |
| LivingAreaSource | Public Records |
| Below Grade Finished Area Source | Public Records |
| Above Grade Finished Area Source | Public Records |
| Above Grade Finished Area Unit Type | Square Feet |
| Total Baths | 3 |
| Kitchen Area | 135 |
| Kitchen Length | 15 |
| Kitchen Width | 9 |
| Primary on Main | 108 |
| Second Bedroom Length | 9 |
| Second Bedroom Width | 12 |
| Bedroom 3 Area | 110 |
| Bedroom 3 Length | 10 |
| Bedroom 3 Width | 11 |
| Bedroom 4 Area | 81 |
| Bedroom 4 Length | 9 |
| Bedroom 4 Width | 9 |
| Family Room Area | 176 |
| Family Room Length | 16 |
| Living Room Area | 216 |
| Living Room Length | 18 |
| Living Room Width | 12 |
| Primary Bedroom Area | 108 |
| Primary Bedroom Length | 9 |
| Primary Bedroom Width | 12 |
| Family Room Width | 11 |
| Family Room Level | Main |
| Bedroom 4 Level | Main |
| Bedroom 3 Level | Main |
| Second Bedroom Level | Main |
Exterior Features
| Fencing | Full |
|---|---|
| Parking Features | RV Access/Parking |
| Lot Features | 10000 SF - .49 AC |
| Water Source | City Service |
| Lot Size Area | 0.3 |
| Building Area Total | 1536 |
| Lot Size Acres | 0.3 |
| Road Frontage Type | Public Road |
Amenities
- Foreclosure
- Views
- Short Sale
- New Construction
- Adult 55+
- Lease To Own
- No HOA Fees
- Furnished
- Primary On Main
- Air Conditioning
- Seller Finance
- Green
- Fixer Upper
- Horse
- Golf
- Fireplace
- Deck
- Garage
- Basement
- Pool
Property vs Single Family Average in 83706
Price
Taxes
Year Built

