
Golf Course - Primary on Main
Address
4814 W Roberts Road, Boise, ID
Price
$ 1,450,000
Property Attributes
- MLS#98999651
- TypeSingle Family
- Listing Status Pending
- CountyAda
- CityBoise
- NeighborhoodCapitol Site Su
- Zip83705
- Style
- Year Built1951
- Taxes$ 10192
- Price$ 1,450,000
- Bedrooms5
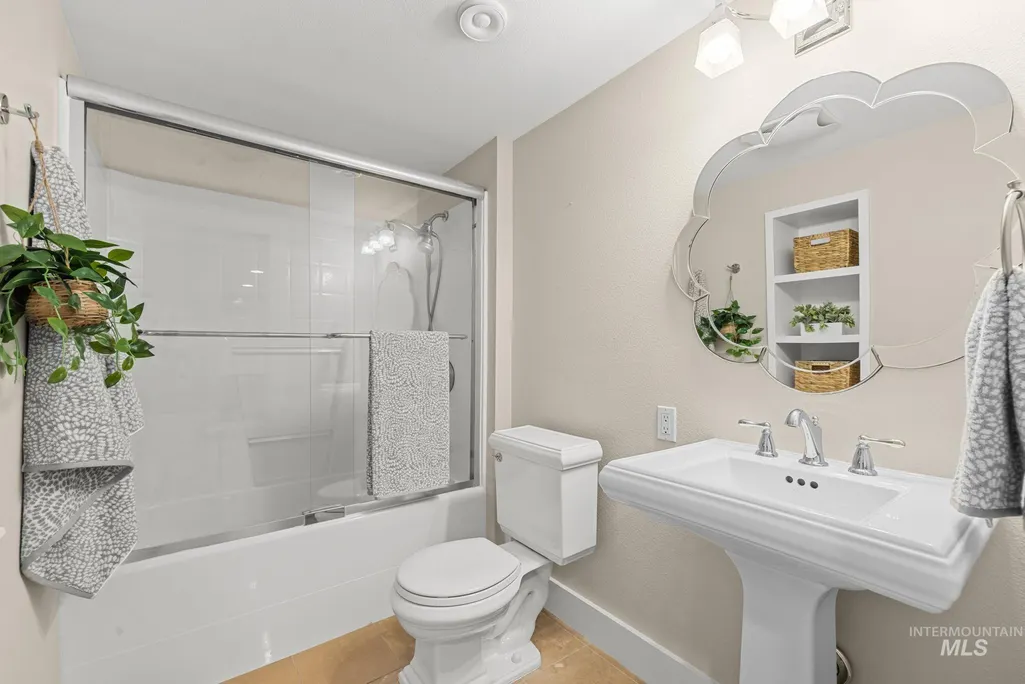
- Full Bathrooms4
- Half Bathrooms0
- Sqr Footage4310
- Lot Size0.34 Acres
Data Source:
Intermountain MLS (IMLS)
Property Description
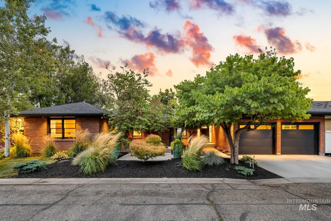
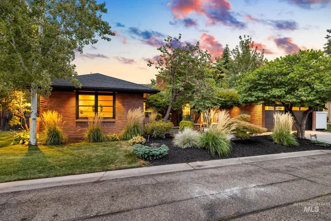
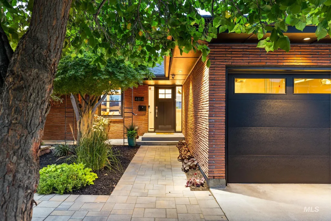
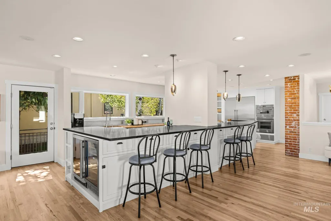
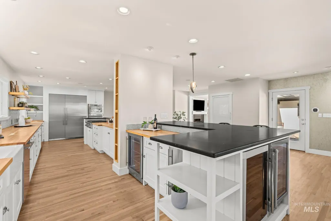
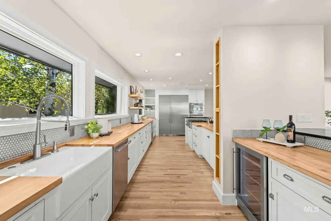
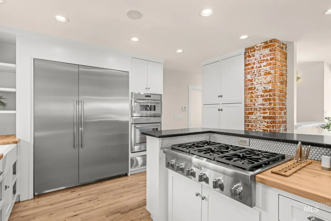
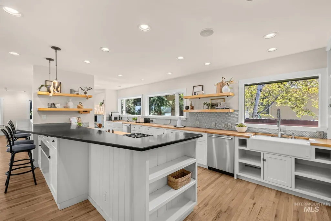
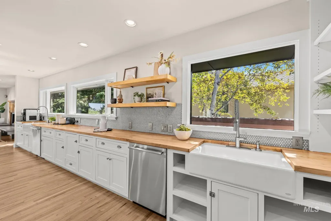
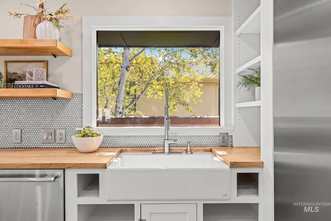
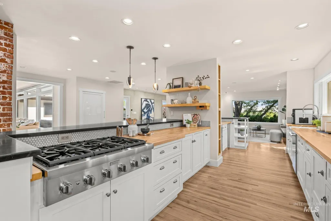
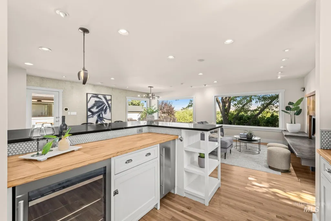
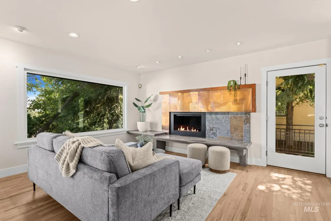
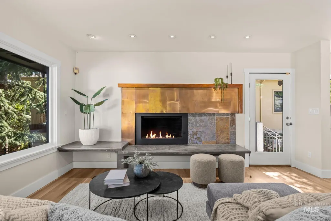
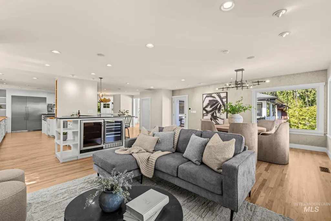
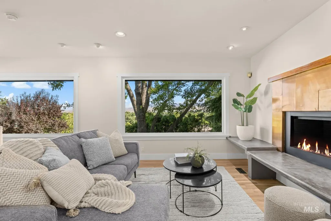
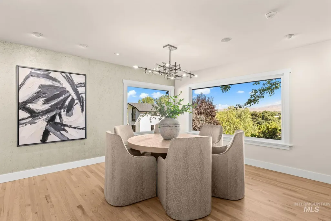
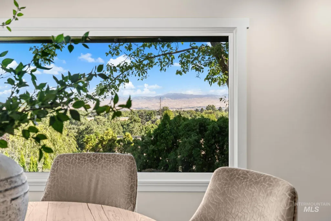
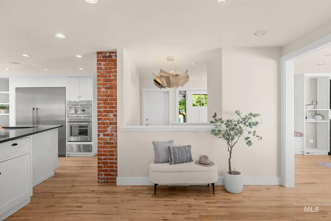
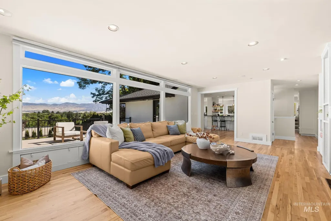
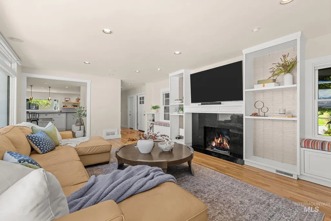
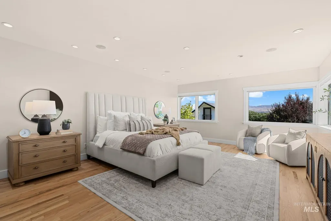
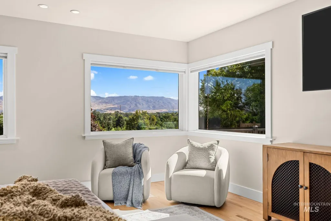
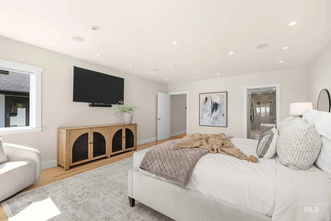
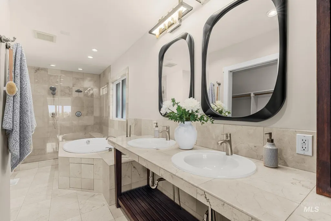
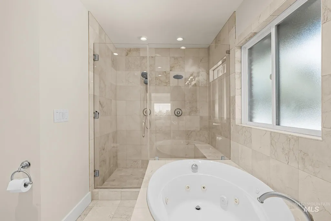
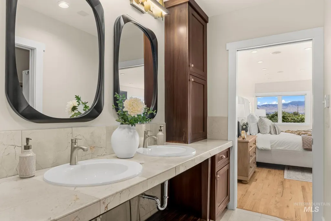
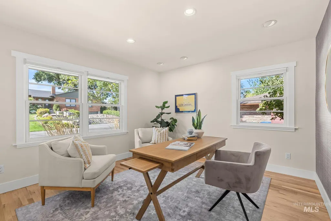
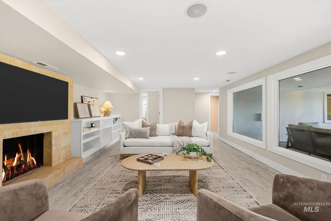
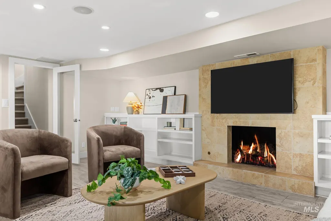
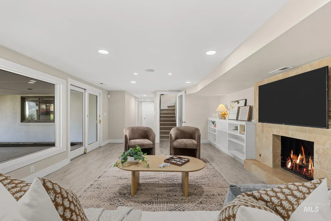
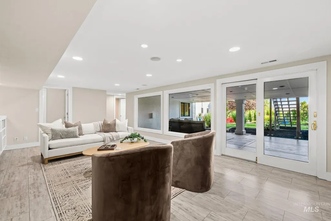
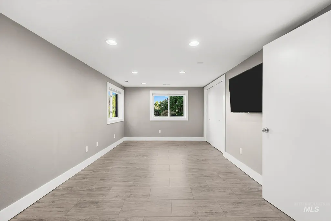
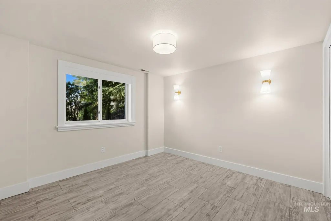
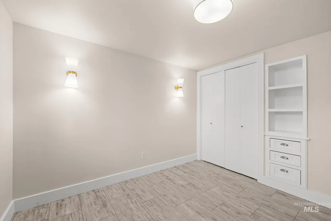
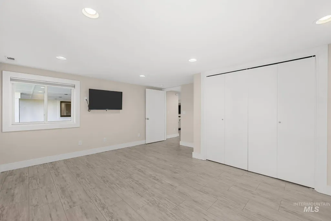
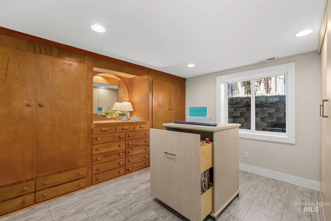
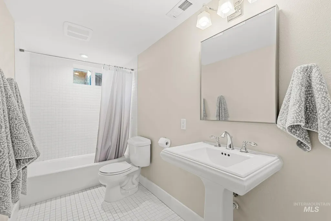
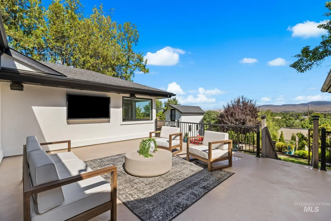
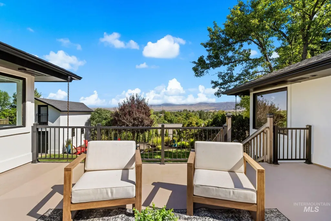
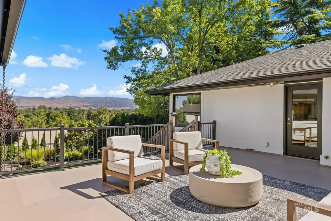
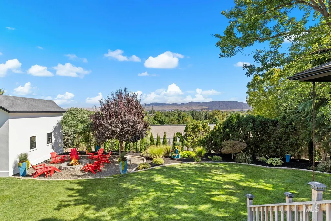
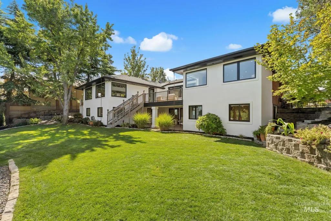
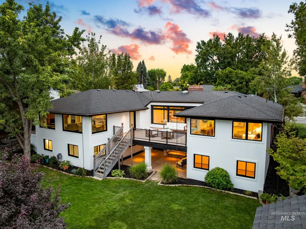
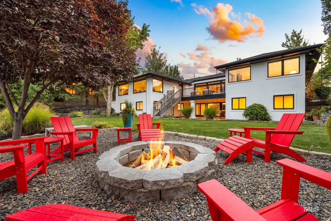
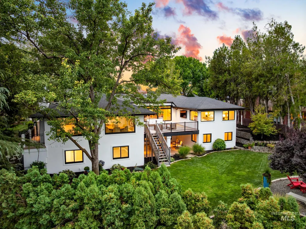
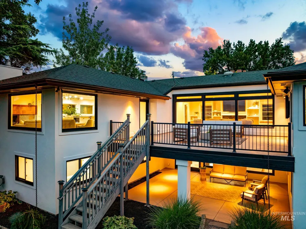
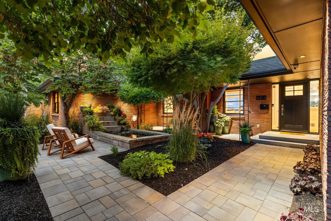
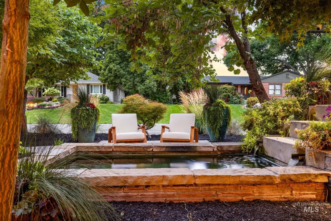
Elevated above the lush fairways of Hillcrest Country Club, this mid-century masterpiece offers a rare vantage point with panoramic views of the Boise Foothills. Tucked within an exclusive gated community, the residence provides seamless access to the clubhouse, offering an unparalleled country club lifestyle. Inside, the home has been meticulously reimagined with tasteful updates. The kitchen is a true showpiece, anchored by a massive island and outfitted with a suite of professional Thermador appliances. Complete with multiple beverage refrigerators, a dedicated ice maker, and a spacious walk-in pantry, it is a space designed for effortless entertaining. The primary suite serves as a serene main level sanctuary, where sweeping views create a breathtaking backdrop for relaxation. Spanning over 4,500 square feet, the floor plan is both generous and versatile, featuring five bedrooms, four bathrooms, and a collection of curated living spaces. The transition between indoors and out is seamless, with three distinct patio environments designed for every mood. Whether you are hosting an evening watching the sunset paint the sky over the valley or gathering around the firepit, the outdoor experience is nothing short of cinematic. For the hobbyist or adventurer, a detached shop provides ample space for gear and storage.
| Elementary School | Middle School | High School |
|---|---|---|
| Hillcrest Elementary School | South (Boise) Middle School | Borah High School |
| Price History | |
|---|---|
| 9/3/2026 | Listed $1,450,000 |
General Features
| Heating | Forced Air |
|---|---|
| Cooling | Central Air |
| Utilities | Sewer Connected |
| Roof | Composition |
| Appliances | Gas Water Heater |
| HOA Fee | 100 |
| Garage Spaces | 2 |
| Construction Materials | Brick |
| Year Built | 1951 |
| Levels | Single with Below Grade |
| Property Subtype | Single Family Residence |
| Tax Year | 2025 |
| Current Use | Single Family |
| Ownership | Fee Simple |
| Community Features | Gated |
| Assoc Fee Paid Per | Annually |
| County | Ada |
| Property Type | Residential |
| HOA | true |
| Attached Garage | true |
| Subdivision Name | Capitol Site Su |
| Garage Y/N | true |
| Status | Pending |
| Directions | Orchard & Overland, S. on Orchard, E. on Hillcrest, E. on Roberts |
| ModificationTimestamp | 2026-09-08T23:46:18.900Z |
| High School | Borah |
| City | Boise |
| High School District | Boise School District #1 |
| Lot Size Units | Acres |
| Lot Size Square Feet | 14810.4 |
| Carport Y/N | false |
| Listing Terms | Consider All |
| Elementary School | Hillcrest |
| Land Lease Y/N | false |
| Tax Annual Amount | 10192 |
| Middle/Junior High School | South (Boise) |
| Virtual Tour | https://unbranded.youriguide.com/4814_roberts_rd_boise_id/ |
| Building Area Units | Square Feet |
| Primary Bedroom Level | Main |
| Living Area Units | Square Feet |
| Standard Status | Pending |
| Middle/Junior School District | Boise School District #1 |
| Elementary School District | Boise School District #1 |
| Legal Description | LOT 7 N/W 10' OF LOT 8 BLK C CAPITOL SITE SUB |
| LeasableAreaUnits | Square Feet |
| Freehold | IDX |
Interior Features
| Interior Amenities | Bed-Master Main Level |
|---|---|
| Basement | Daylight |
| Flooring | Hardwood |
| Fireplace Features | Three or More |
| Kitchen Level | Main |
| Air Conditioning Y/N | true |
| Heating Y/N | true |
| Fireplace Y/N | true |
| Above Grade Finished Area | 2481 |
| Total Bedrooms | 5 |
| Below Grade Finished Area | 1829 |
| Living Room Level | Main |
| Main Level Bedrooms | 2 |
| Main Level Bathrooms | 2 |
| Below Grade Finished Area Unit Type | Square Feet |
| LivingAreaSource | Agent Measured |
| Below Grade Finished Area Source | Agent Measured |
| Above Grade Finished Area Source | Agent Measured |
| Above Grade Finished Area Unit Type | Square Feet |
| Total Baths | 4 |
| Kitchen Area | 280 |
| Kitchen Length | 28 |
| Kitchen Width | 10 |
| Primary on Main | 180 |
| Second Bedroom Length | 15 |
| Second Bedroom Width | 12 |
| Bedroom 3 Area | 210 |
| Bedroom 3 Length | 21 |
| Bedroom 3 Width | 10 |
| Bedroom 4 Area | 210 |
| Bedroom 4 Length | 15 |
| Bedroom 4 Width | 14 |
| Family Room Area | 192 |
| Family Room Length | 16 |
| Living Room Area | 360 |
| Living Room Length | 24 |
| Living Room Width | 15 |
| Primary Bedroom Area | 315 |
| Primary Bedroom Length | 21 |
| Primary Bedroom Width | 15 |
| Family Room Width | 12 |
| Family Room Level | Main |
| Bedroom 5 Width | 10 |
| Bedroom 5 Level | Lower |
| Bedroom 5 Length | 12 |
| Bedroom 5 Area | 120 |
| Bedroom 4 Level | Lower |
| Bedroom 3 Level | Lower |
| Second Bedroom Level | Main |
Exterior Features
| Fencing | Partial |
|---|---|
| Parking Features | Attached |
| Lot Features | 10000 SF - .49 AC |
| Water Source | City Service |
| Total Parking | 2 |
| Lot Size Area | 0.34 |
| Foundation Details | Slab |
| Building Area Total | 4547 |
| Lot Size Acres | 0.34 |
| Covered Spaces | 2 |
| Road Frontage Type | Private Road |
Amenities
- Foreclosure
- Views
- Short Sale
- New Construction
- Adult 55+
- Lease To Own
- No HOA Fees
- Furnished
- Primary On Main
- Air Conditioning
- Seller Finance
- Green
- Fixer Upper
- Horse
- Golf
- Fireplace
- Deck
- Garage
- Basement
- Pool
Property vs Single Family Average in 83705
Price
Taxes
Year Built

