
Open House Sun, Sep 13th 02:00 PM - 04:00 PM - Primary on Main


Address
3324 E Boulder Heights Dr, Boise, ID
Price
$ 964,400
Property Attributes
- MLS#98998566
- TypeSingle Family
- Listing Status Active
- CountyAda
- CityBoise
- NeighborhoodWarming Springs Mesa
- Zip83712
- Style
- Year Built1989
- Taxes$ 5093
- Price$ 964,400
- Bedrooms4
- Full Bathrooms3
- Half Bathrooms0
- Sqr Footage2872
- Lot Size0.31 Acres
Data Source:
Intermountain MLS (IMLS)
Property Description
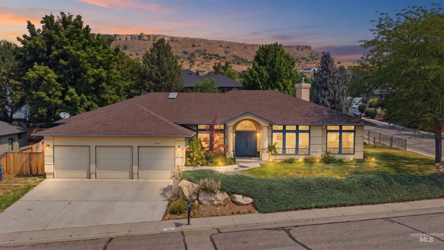
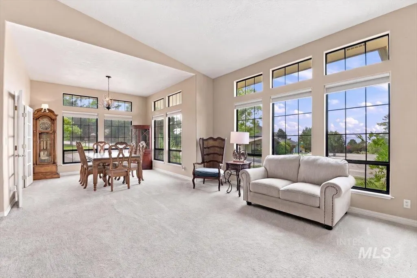
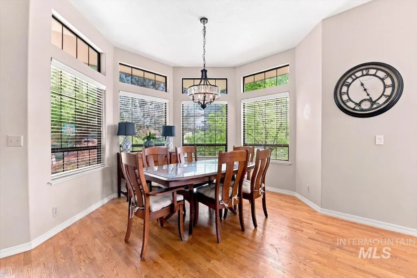
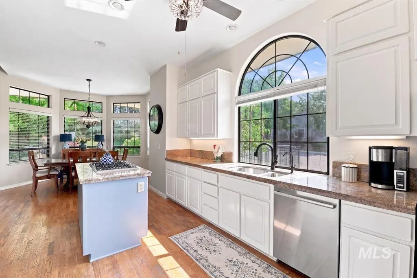
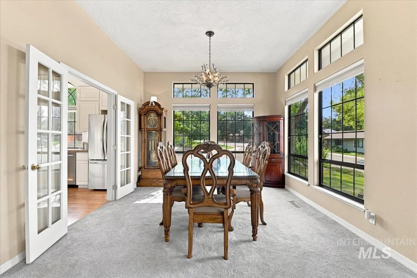
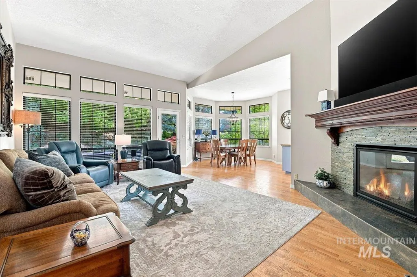
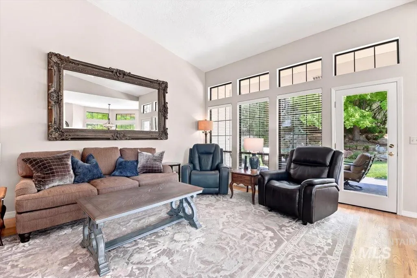
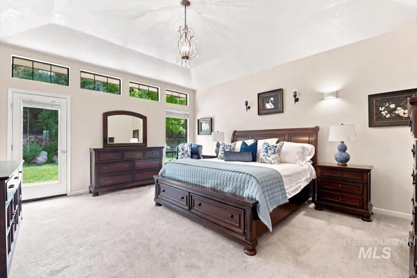
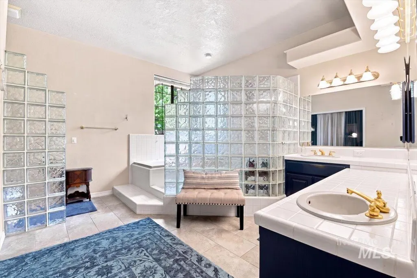
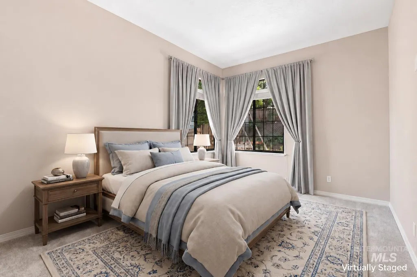
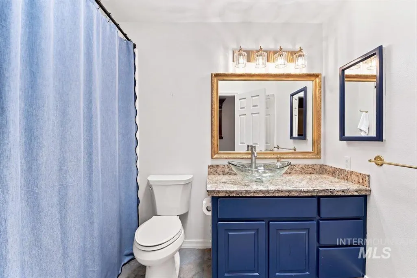
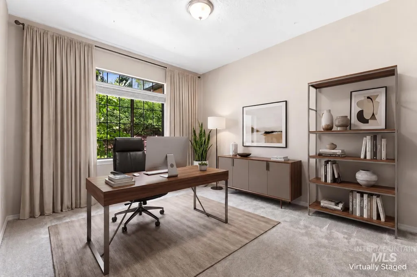
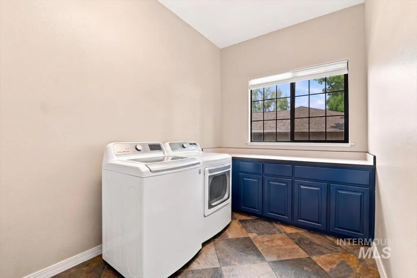
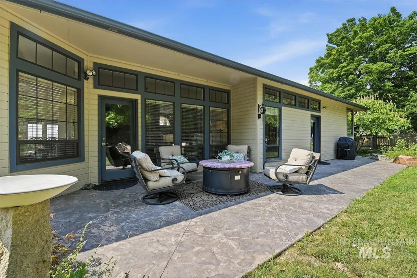
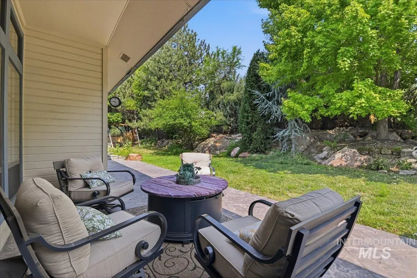
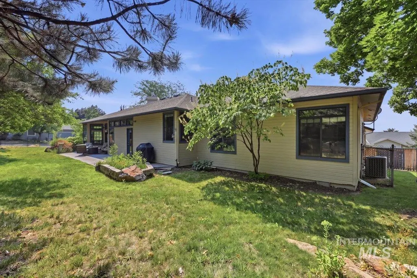
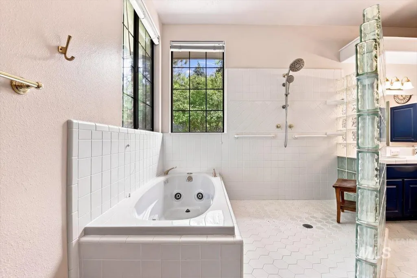
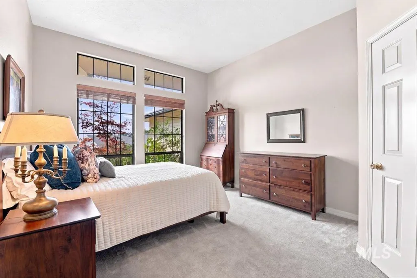
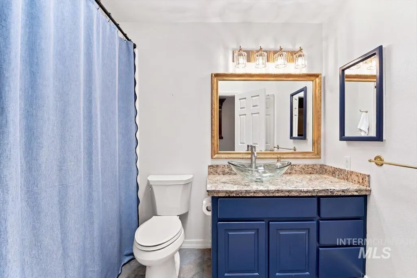
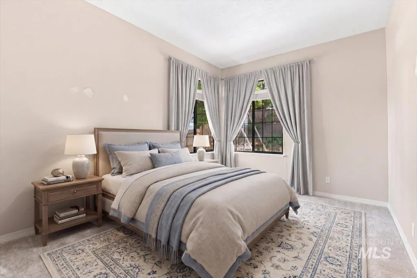
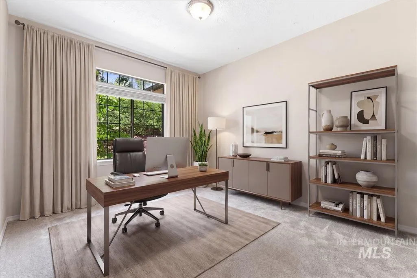
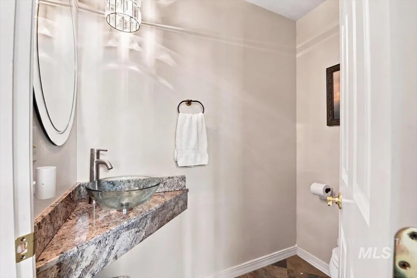
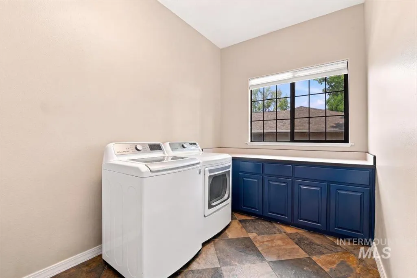
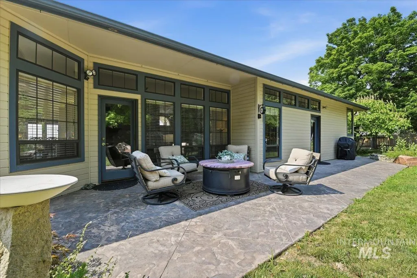
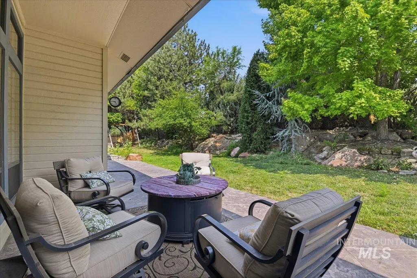
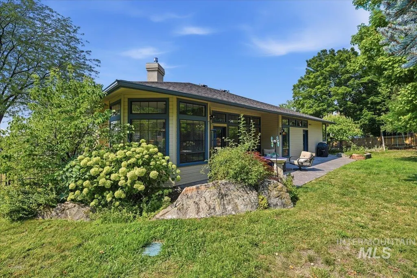
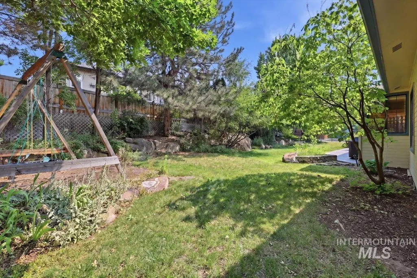
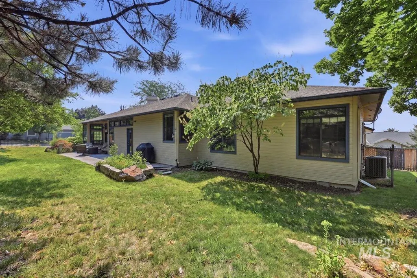
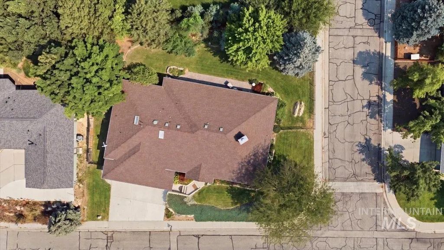
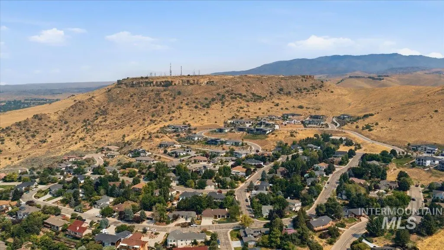
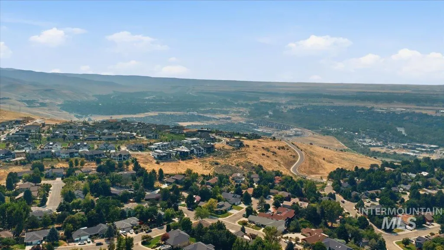
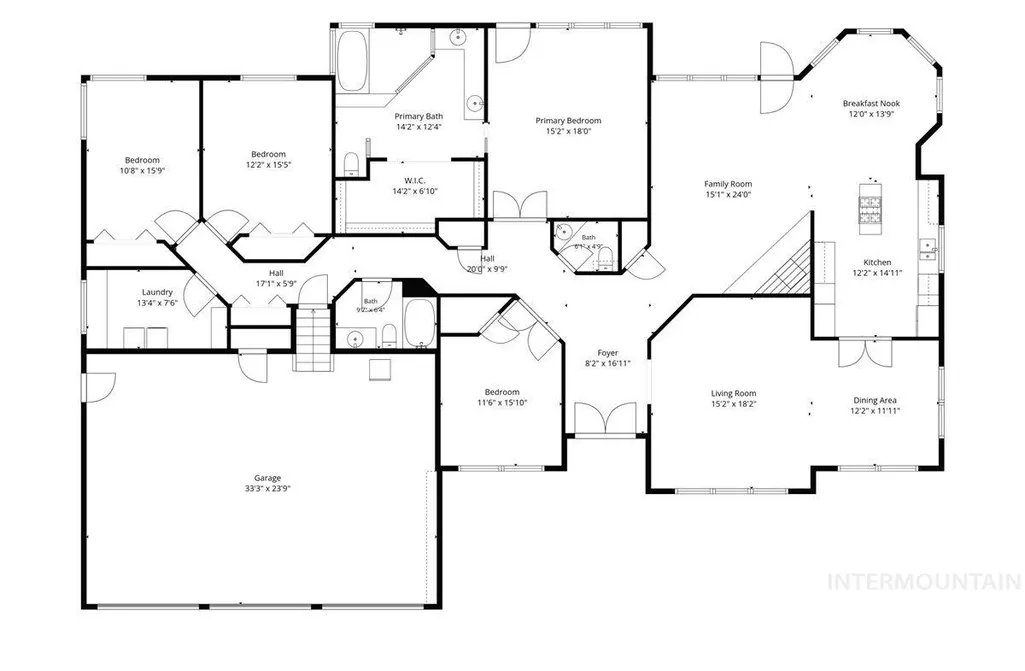
Experience scenic views and a prime location in this well-maintained 4-bedroom, 2.5-bath home situated on a desirable corner lot. Bright, open living spaces feature large windows that fill each room with abundant natural light while framing surrounding views. Well-appointed kitchen offers an island, pantry, microwave, and refrigerator, providing both functionality and style for everyday living and entertaining. Spacious primary suite includes a walk-in closet and jetted tub, creating a relaxing retreat. Step outside to a covered patio overlooking a peaceful backyard complete with mature landscaping, garden space, and a dog run, offering plenty of room to enjoy. New roof in 2025 and ideally located minutes from Downtown Boise, Boise River, Table Rock, hiking trails, shopping, library, St. Luke's, parks, and other everyday amenities, this property combines convenient access to recreation with a tranquil setting. Come see the views, location, and features that make this property a must-see!
| Elementary School | Middle School | High School |
|---|---|---|
| Adams Elementary School | East Jr Middle School | Timberline (Boise) High School |
| Price History | |
|---|---|
| 8/28/2026 | Listed $964,400 |
General Features
| Heating | Forced Air |
|---|---|
| Cooling | Central Air |
| Utilities | Sewer Connected |
| Roof | Wood |
| Appliances | Gas Water Heater |
| Garage Spaces | 3 |
| Patio/Porch Features | Covered Patio/Deck |
| Construction Materials | Frame |
| Year Built | 1989 |
| Levels | One |
| Property Subtype | Single Family Residence |
| Tax Year | 2025 |
| Current Use | Single Family |
| Ownership | Fee Simple |
| County | Ada |
| Property Type | Residential |
| Attached Garage | true |
| Subdivision Name | Warming Springs Mesa |
| Garage Y/N | true |
| Green Indoor Air Quality | Ventilation |
| Status | Active |
| Directions | E on Warm Springs Ave., Left on E Windsong, Right on S Trent Point, Right on E Boulder Heights Dr |
| ModificationTimestamp | 2026-09-08T06:00:34.800Z |
| High School | Timberline (Boise) |
| City | Boise |
| High School District | Boise School District #1 |
| Zoning Description | City of Boise-R-1C |
| Lot Size Units | Acres |
| Lot Size Square Feet | 13503.6 |
| Carport Y/N | false |
| Listing Terms | Cash |
| Spa Features | Bath |
| Elementary School | Adams |
| Land Lease Y/N | false |
| Tax Annual Amount | 5093.12 |
| Middle/Junior High School | East Jr |
| Building Area Units | Square Feet |
| Primary Bedroom Level | Main |
| Living Area Units | Square Feet |
| Standard Status | Active |
| Middle/Junior School District | Boise School District #1 |
| Elementary School District | Boise School District #1 |
| Legal Description | LOT 1 BLK 21 WARM SPRS MESA SUB #13B NO 2 #8847765 |
| LeasableAreaUnits | Square Feet |
| Freehold | IDX |
Interior Features
| Interior Amenities | Bath-Master |
|---|---|
| Flooring | Hardwood |
| Fireplace Features | Gas |
| Kitchen Level | Main |
| Air Conditioning Y/N | true |
| Heating Y/N | true |
| Window Features | Skylight(s) |
| Fireplace Y/N | true |
| Above Grade Finished Area | 2872 |
| Total Bedrooms | 4 |
| Living Room Level | Main |
| Main Level Bedrooms | 4 |
| Main Level Bathrooms | 2 |
| Below Grade Finished Area Unit Type | Square Feet |
| LivingAreaSource | Public Records |
| Below Grade Finished Area Source | Public Records |
| Above Grade Finished Area Source | Public Records |
| Above Grade Finished Area Unit Type | Square Feet |
| Total Baths | 3 |
| Kitchen Area | 180 |
| Kitchen Length | 12 |
| Kitchen Width | 15 |
| Primary on Main | 165 |
| Second Bedroom Length | 11 |
| Second Bedroom Width | 15 |
| Bedroom 3 Area | 168 |
| Bedroom 3 Length | 12 |
| Bedroom 3 Width | 14 |
| Bedroom 4 Area | 180 |
| Bedroom 4 Length | 12 |
| Bedroom 4 Width | 15 |
| Dining Room Area | 12 |
| Dining Room Width | 12 |
| Family Room Area | 315 |
| Family Room Length | 15 |
| Living Room Area | 270 |
| Living Room Length | 15 |
| Living Room Width | 18 |
| Primary Bedroom Area | 288 |
| Primary Bedroom Length | 16 |
| Primary Bedroom Width | 18 |
| Family Room Width | 21 |
| Family Room Level | Main |
| Dining Room Level | Main |
| Dining Room Area | 144 |
| Bedroom 4 Level | Main |
| Bedroom 3 Level | Main |
| Second Bedroom Level | Main |
Exterior Features
| Fencing | Partial |
|---|---|
| Parking Features | Attached |
| Lot Features | 10000 SF - .49 AC |
| Water Source | City Service |
| Total Parking | 3 |
| Lot Size Area | 0.31 |
| Foundation Details | Crawl Space |
| Spa | true |
| Building Area Total | 2872 |
| Lot Size Acres | 0.31 |
| Road Surface Type | Paved |
| Other Parking | Garage: 24x33 |
| Covered Spaces | 3 |
| Road Frontage Type | Public Road |
Amenities
- Foreclosure
- Views
- Short Sale
- New Construction
- Adult 55+
- Lease To Own
- No HOA Fees
- Furnished
- Primary On Main
- Air Conditioning
- Seller Finance
- Green
- Fixer Upper
- Horse
- Golf
- Fireplace
- Deck
- Garage
- Basement
- Pool
Property vs Single Family Average in 83712
Price
Taxes
Year Built

