
Price Reduction - Primary on Main - Seller Financing
Address
2014 S Jackson St., Boise, ID
Price
$ 429,900
Property Attributes
- MLS#98997376
- TypeSingle Family
- Listing Status Active
- CountyAda
- CityBoise
- NeighborhoodEagleson Sub
- Zip83705
- Style
- Year Built1956
- Taxes$ 2130
- Price$ 429,900
- Bedrooms4
- Full Bathrooms1
- Half Bathrooms0
- Sqr Footage1400
- Lot Size0.18 Acres
Data Source:
Intermountain MLS (IMLS)
Property Description
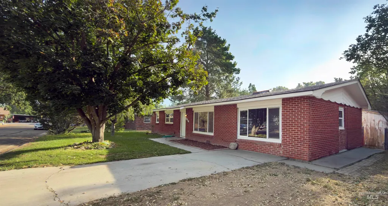
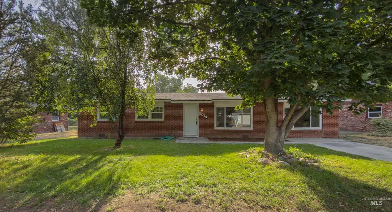
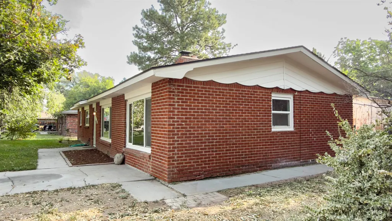
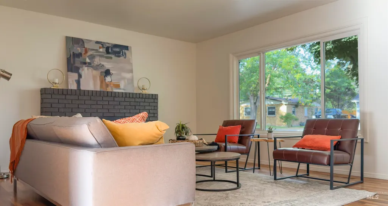
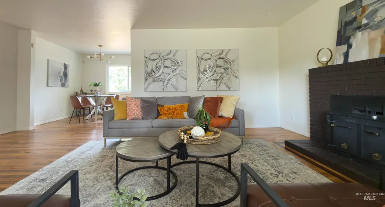
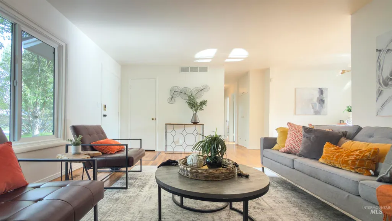
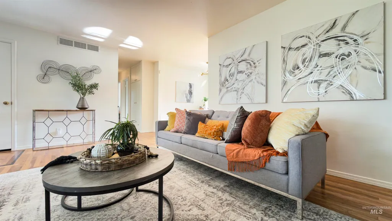
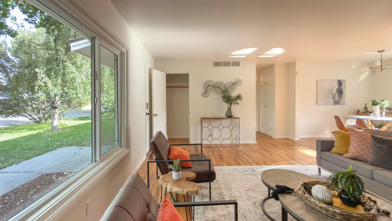
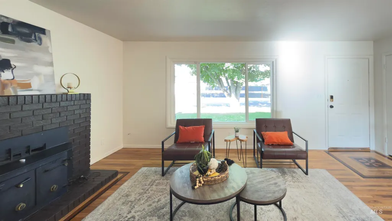
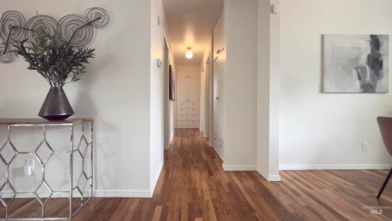
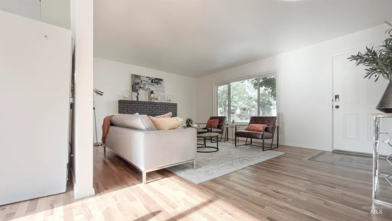
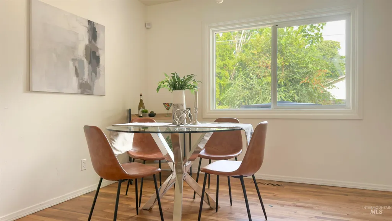
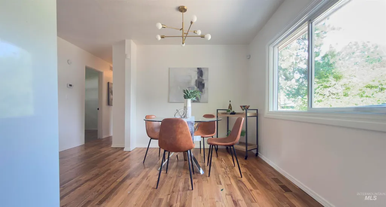
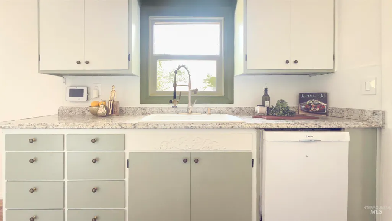
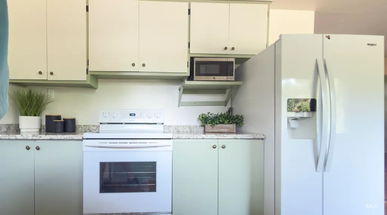
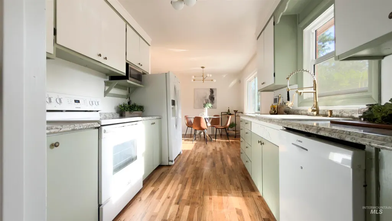
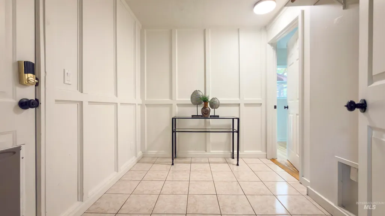
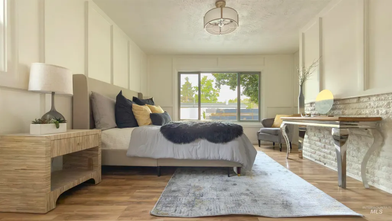
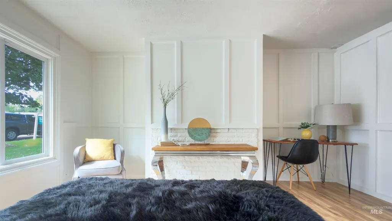
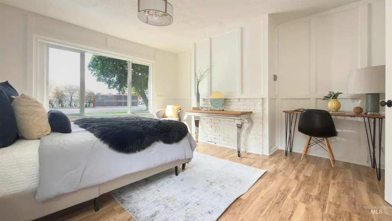
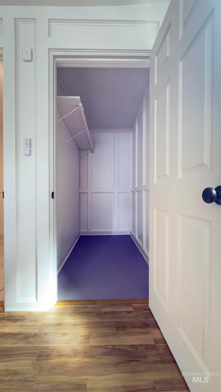
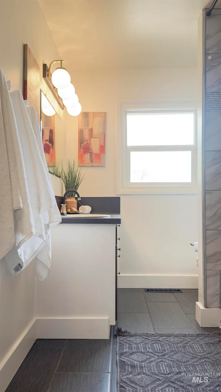
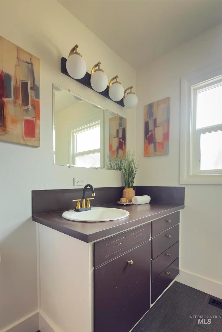
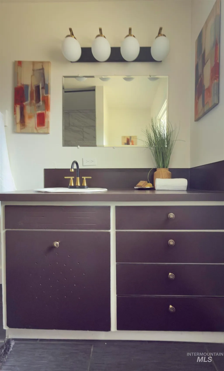
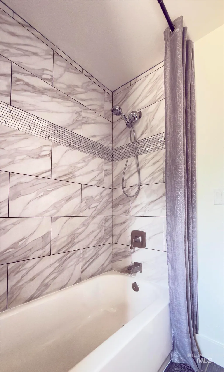
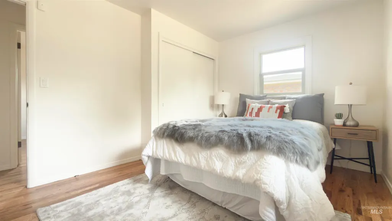
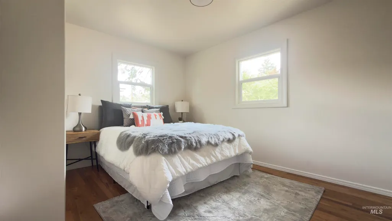
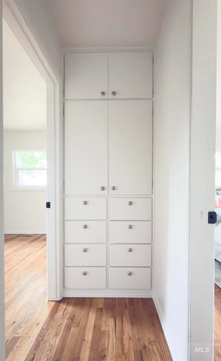
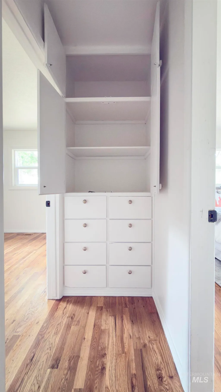
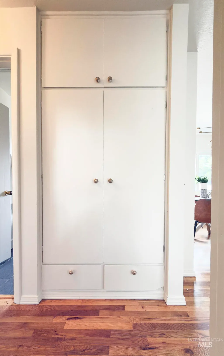
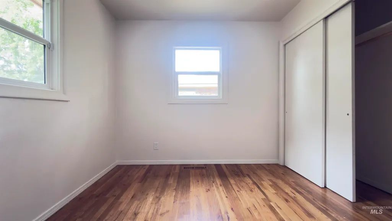
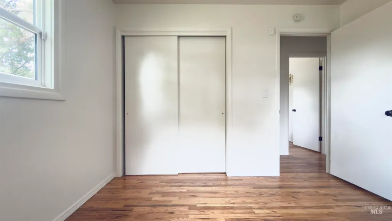
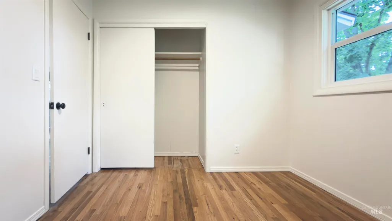
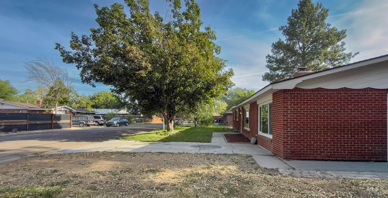
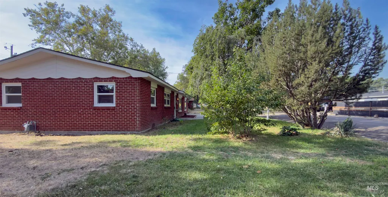
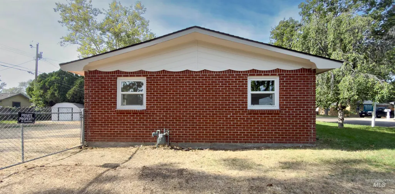
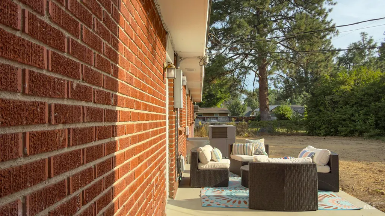
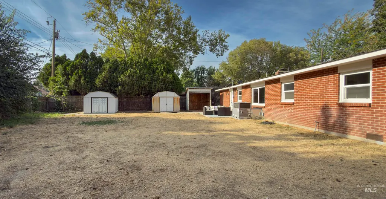
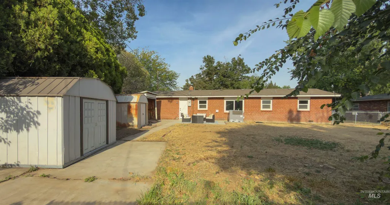
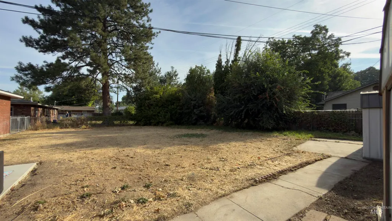
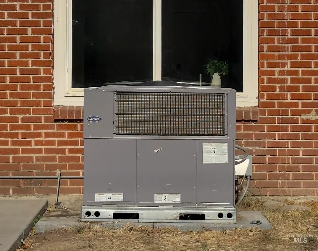
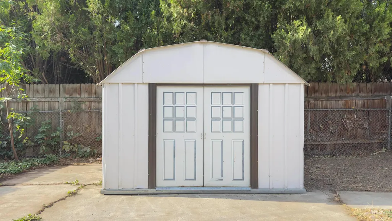
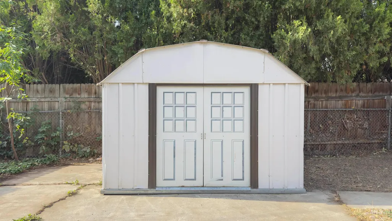
Here you go a midcentury home in great shape! Located just blocks from Hillcrest Golf Course and minutes from Downtown Boise, this beautifully updated 4-bedroom home sits on a generous lot and features an impressive list of upgrades. Interior Updates Fresh interior paint and newly painted kitchen cabinets, beautiful hardwood floors with custom inlaid artwork, an updated bathroom, lots of built ins, wood burning stove and abundant natural light throughout. A newer A/C and furnace, newer windows, and completely updated plumbing service for the entire home including water line to street. Outdoor Living offers a spacious backyard with a large new patio that is perfect for entertaining, along with three separate sheds (ideal for a workshop, studio, or play space), irrigation water is available. Zoning allows for an ADU. Close to Hillcrest Golf Course, top-rated shopping, dining, downtown and airport. Seller carry first note is possible on this property.
| Elementary School | Middle School | High School |
|---|---|---|
| Whitney Elementary School | South (Boise) Middle School | Borah High School |
| Price History | |
|---|---|
| 8/22/2026 | Listed $449,900 |
| 9/10/2026 | 4$429,900 |
General Features
| Heating | Electric |
|---|---|
| Cooling | Central Air |
| Utilities | Sewer Connected |
| Roof | Composition |
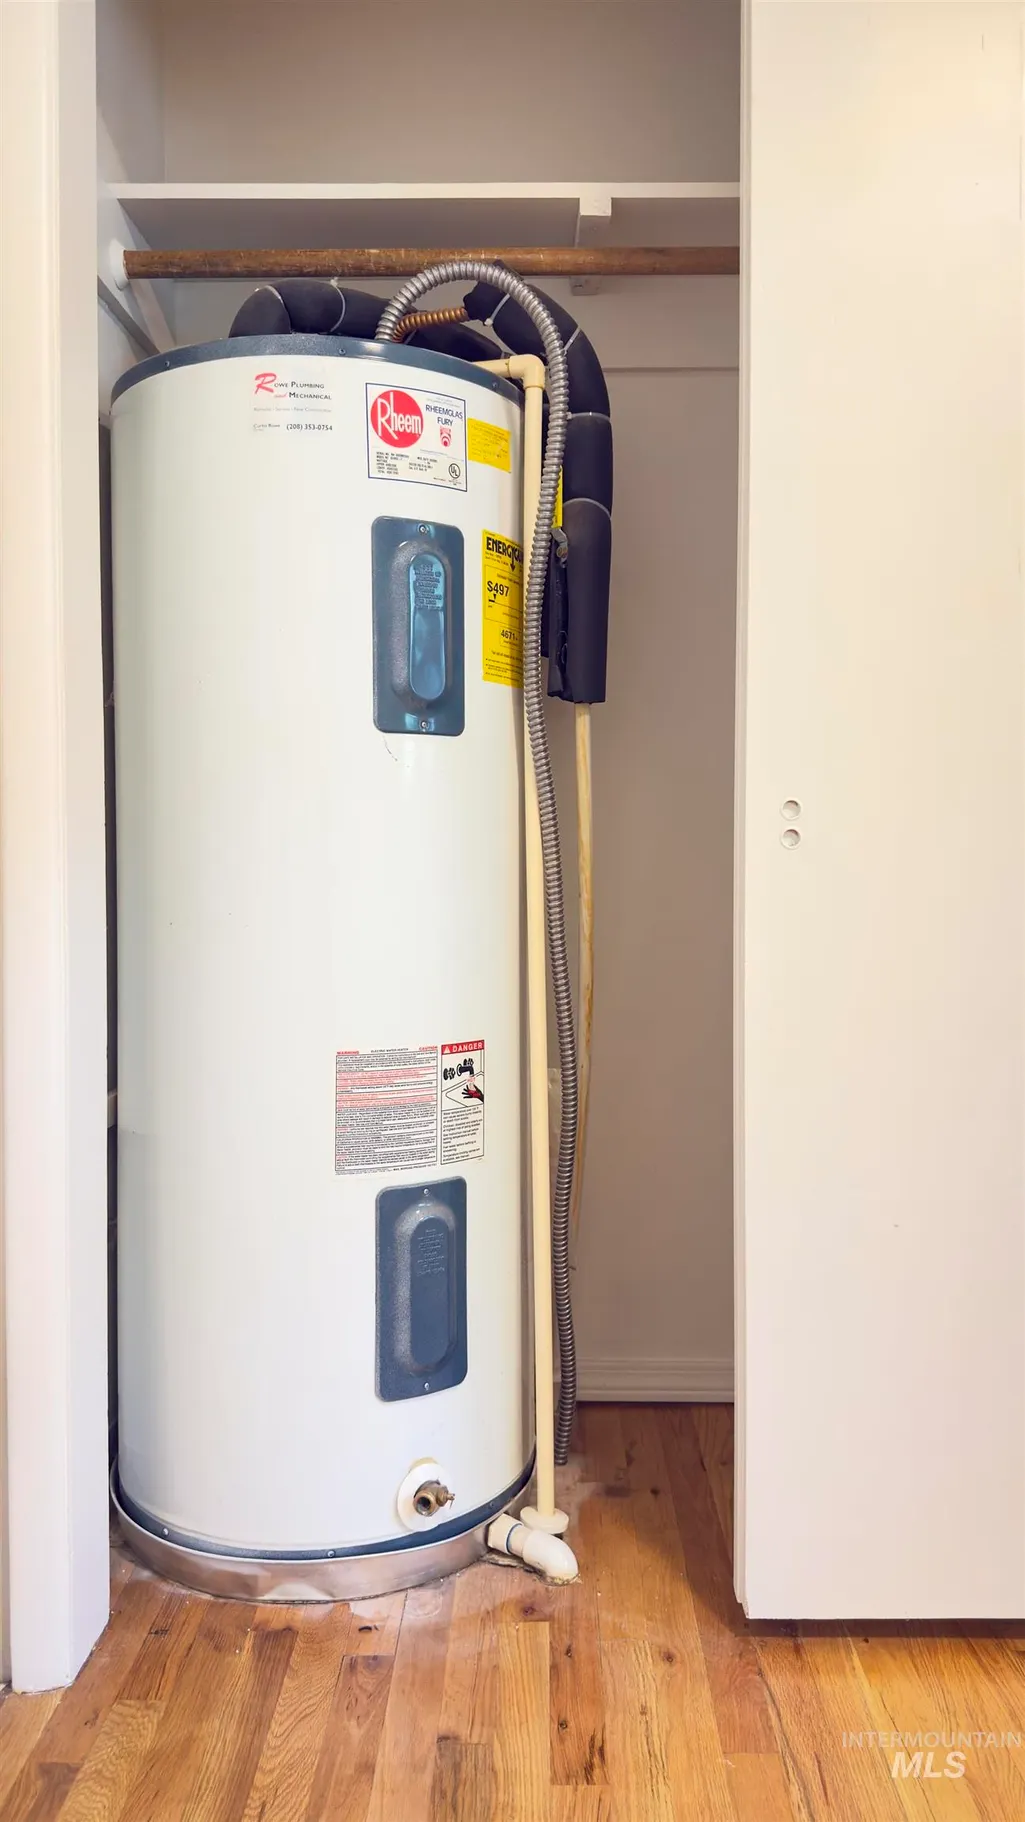
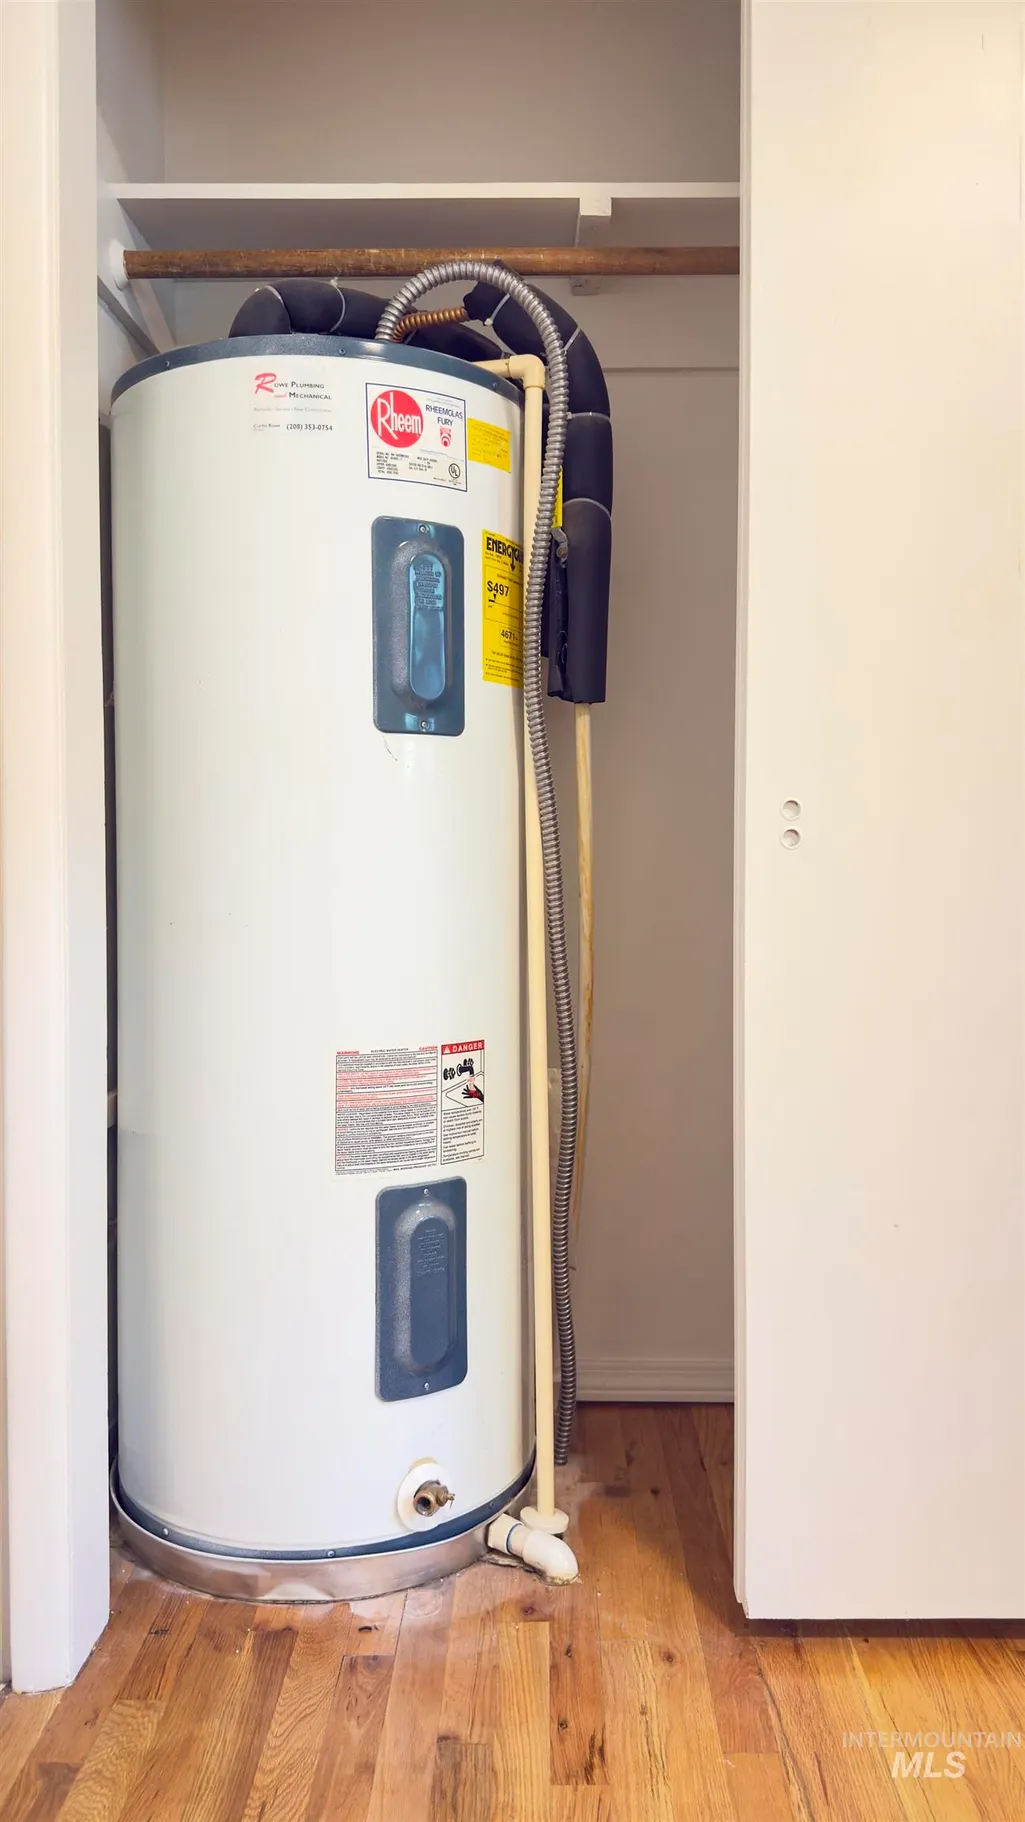
| Appliances | Gas Water Heater |
| Construction Materials | Brick |
| Year Built | 1956 |
| Levels | One |
| Property Subtype | Single Family Residence |
| Tax Year | 2025 |
| Ownership | Fee Simple |
| Waterfront Features | Irrigation Canal/Ditch |
| County | Ada |
| Property Type | Residential |
| Subdivision Name | Eagleson Sub |
| Garage Y/N | false |
| Other Structures | Storage Shed |
| Status | Active |
| Directions | Overland, S Roosevelt, E Palouse, S Jackson |
| ModificationTimestamp | 2026-09-12T06:01:05.200Z |
| High School | Borah |
| City | Boise |
| High School District | Boise School District #1 |
| Lot Size Units | Acres |
| Lot Size Square Feet | 7840.8 |
| Listing Terms | 203K |
| Elementary School | Whitney |
| Land Lease Y/N | false |
| Tax Annual Amount | 2130 |
| Middle/Junior High School | South (Boise) |
| Building Area Units | Square Feet |
| Primary Bedroom Level | Main |
| Living Area Units | Square Feet |
| Standard Status | Active |
| Middle/Junior School District | Boise School District #1 |
| Elementary School District | Boise School District #1 |
| Legal Description | Par #0450 Of Lots 3 & 4 Blk 6 Eagleson Park Sub No 04 |
| LeasableAreaUnits | Square Feet |
| Freehold | IDX |
Interior Features
| Interior Amenities | Bed-Master Main Level |
|---|---|
| Flooring | Hardwood |
| Total Fireplaces | 1 |
| Fireplace Features | One |
| Kitchen Level | Main |
| Air Conditioning Y/N | true |
| Heating Y/N | true |
| Fireplace Y/N | true |
| Above Grade Finished Area | 1400 |
| Total Bedrooms | 4 |
| Main Level Bedrooms | 4 |
| Main Level Bathrooms | 1 |
| Below Grade Finished Area Unit Type | Square Feet |
| LivingAreaSource | Public Records |
| Below Grade Finished Area Source | Public Records |
| Above Grade Finished Area Source | Public Records |
| Above Grade Finished Area Unit Type | Square Feet |
| Total Baths | 1 |
| Kitchen Area | 80 |
| Kitchen Length | 10 |
| Kitchen Width | 8 |
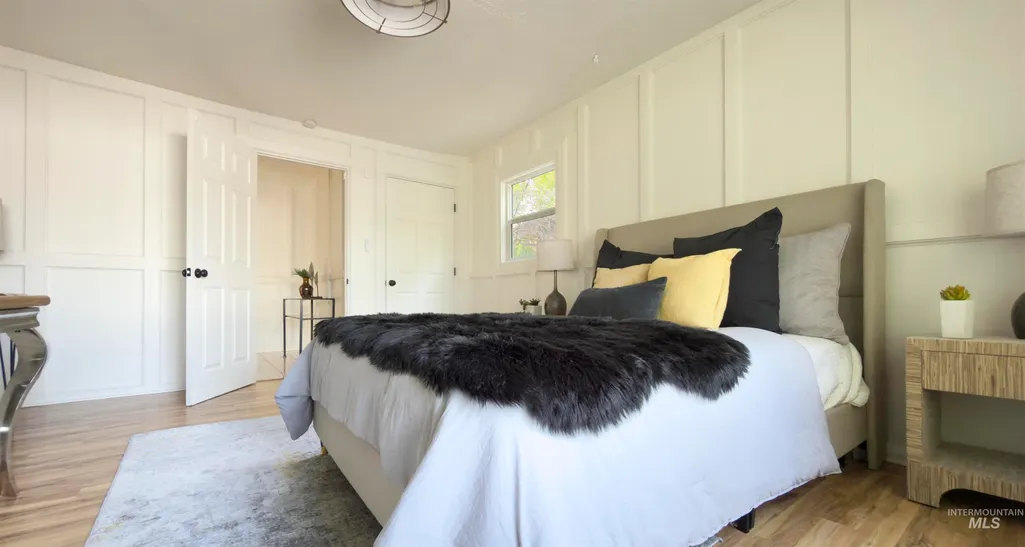
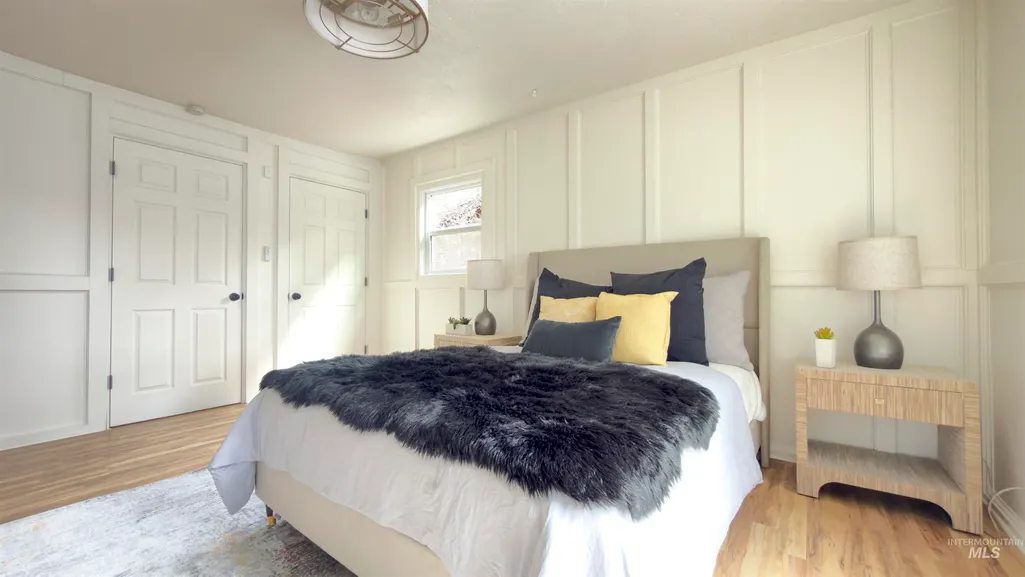
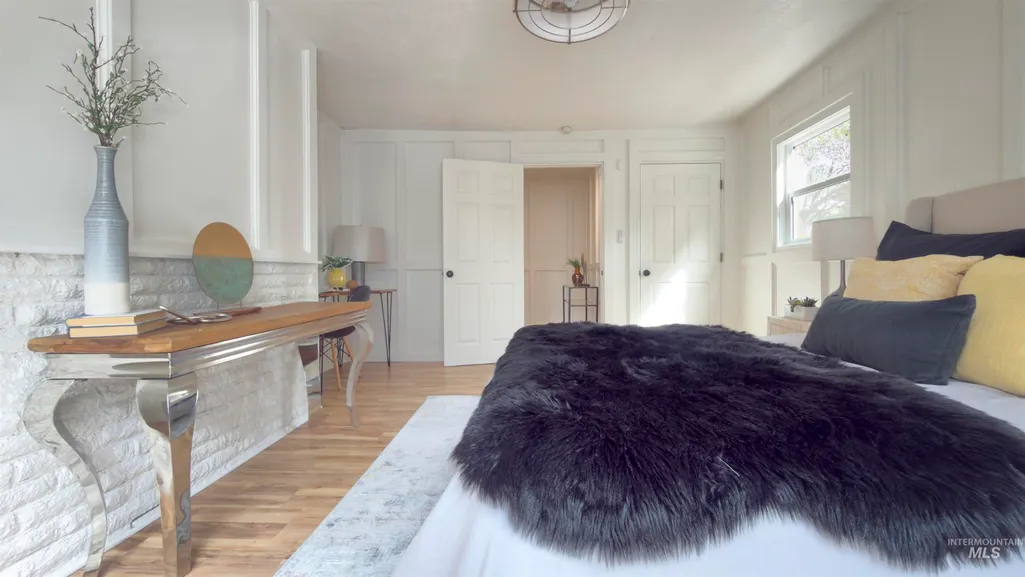
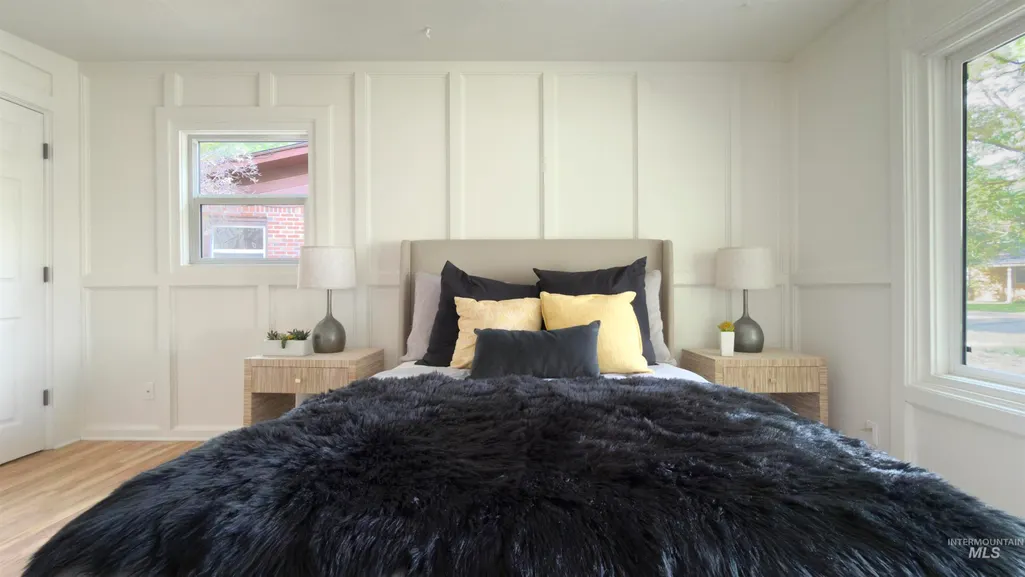
| Primary on Main | 130 |
| Second Bedroom Length | 13 |
| Second Bedroom Width | 10 |
| Bedroom 3 Area | 99 |
| Bedroom 3 Length | 11 |
| Bedroom 3 Width | 9 |
| Bedroom 4 Area | 99 |
| Bedroom 4 Length | 11 |
| Bedroom 4 Width | 9 |
| Dining Room Area | 10 |
| Dining Room Width | 9 |
| Family Room Area | 266 |
| Family Room Length | 19 |
| Primary Bedroom Area | 156 |
| Primary Bedroom Length | 13 |
| Primary Bedroom Width | 12 |
| Family Room Width | 14 |
| Family Room Level | Main |
| Dining Room Level | Main |
| Dining Room Area | 90 |
| Bedroom 4 Level | Main |
| Bedroom 3 Level | Main |
| Second Bedroom Level | Main |
Exterior Features
| Fencing | Full |
|---|---|
| Parking Features | RV Access/Parking |
| Lot Features | Standard Lot 6000-9999 SF |
| Water Source | City Service |
| Lot Size Area | 0.18 |
| Foundation Details | Crawl Space |
| Building Area Total | 1400 |
| Lot Dimensions | 102x75 |
| Lot Size Acres | 0.18 |
Amenities
- Foreclosure
- Views
- Short Sale
- New Construction
- Adult 55+
- Lease To Own
- No HOA Fees
- Furnished
- Primary On Main
- Air Conditioning
- Seller Finance
- Green
- Fixer Upper
- Horse
- Golf
- Fireplace
- Deck
- Garage
- Basement
- Pool
Property vs Single Family Average in 83705
Price
Taxes
Year Built

